
Warehouse construction requires careful planning, the right design, quality materials, and professional project management. Whether you are developing a storage facility, distribution center, manufacturing warehouse, or industrial shed, a well-planned project can help control costs, improve operational efficiency, and support long-term business growth.
Understanding how to plan a warehouse construction project helps business owners make informed decisions before starting construction. From selecting the right location to completing the final inspection, every stage plays an important role in building a safe, durable, and functional warehouse.
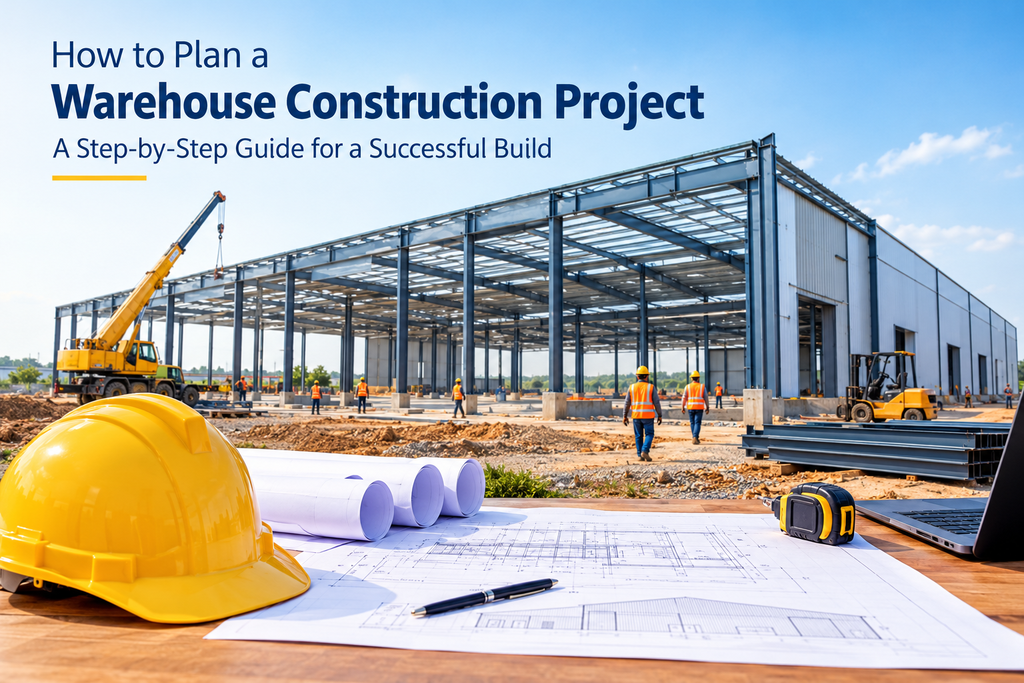
1. Define Your Warehouse Requirements
The first step in warehouse construction is identifying your business requirements. Every warehouse serves a different purpose, so its design should match the activities that will take place inside the building.
Consider whether the facility will be used for storing raw materials, finished products, machinery, or goods for distribution. You should also estimate your current storage needs and future expansion requirements.
Important factors to consider include
- Total storage capacity and warehouse dimensions
- Type of products and materials being stored
- Loading and unloading requirements
- Number of employees and operational activities
- Machinery, equipment, and vehicle movement
- Future business expansion plans
Defining these requirements early helps create a practical warehouse design and reduces the possibility of expensive modifications later.
2. Choose the Right Warehouse Location
Location plays a major role in the success of a warehouse construction project. A strategically selected site can improve transportation efficiency, reduce logistics expenses, and provide convenient access to suppliers and customers.
When choosing a location, evaluate road connectivity, access to industrial areas, transportation facilities, electricity availability, water supply, and drainage infrastructure.
For businesses planning warehouse construction in Navi Mumbai, areas with suitable industrial infrastructure and connectivity may offer practical advantages. However, the final location should depend on land availability, applicable zoning regulations, site conditions, and business requirements.
Before purchasing or leasing land, verify the property’s legal documents, land-use permissions, access rights, and applicable development restrictions.
3. Prepare a Realistic Warehouse Construction Budget
Budget planning is essential for completing a warehouse construction project within the available financial resources. A detailed estimate helps you understand the overall investment and prepare for unexpected expenses.
Your warehouse construction budget should account for:
- Land purchase or lease expenses
- Architectural design and engineering fees
- Site preparation and foundation work
- Structural steel or reinforced concrete construction
- Roofing, flooring, and wall installation
- Electrical, plumbing, and fire safety systems
- Labour, machinery, and transportation costs
- Approvals, inspections, and contingency expenses
Construction costs vary depending on warehouse size, location, soil conditions, material specifications, structural requirements, and finishing standards.
Obtain detailed quotations from experienced warehouse contractors and compare the scope of work, material quality, project timelines, and payment terms. Keep a reasonable contingency reserve to manage unforeseen site conditions or price changes.
4. Develop an Efficient Warehouse Design
A good warehouse design should support smooth operations, effective storage, worker safety, and future expansion. The layout must be planned according to the type of goods stored and the movement of people, vehicles, and equipment.
Important design considerations include ceiling height, column spacing, floor load capacity, loading bays, ventilation, lighting, and emergency exits.
For facilities that use forklifts or other material-handling equipment, ensure that aisles and turning areas provide adequate clearance. Loading and unloading zones should allow trucks to move safely without disrupting internal warehouse operations.
Depending on the intended use, the design may include office space, staff facilities, security rooms, and dedicated equipment areas.
Consult qualified architects and structural engineers to develop a design that meets applicable building regulations, structural requirements, and operational needs.
5. Obtain the Necessary Permissions and Approvals
Before beginning construction, identify all permissions and approvals applicable to the proposed warehouse. Requirements vary according to the location, land classification, building size, intended use, and local regulations.
Depending on the project, approvals may include building plan sanctions, land-use permissions, environmental clearances where applicable, fire safety approvals, and other statutory permissions.
Industrial projects may also require specific permissions related to their activities and location.
Working with experienced professionals can help you identify the relevant requirements and prepare the necessary documentation. Do not begin construction until the required permissions have been obtained.
Proper compliance helps reduce the risk of legal complications, construction delays, and costly changes.
6. Select Reliable Warehouse Construction Contractors
Choosing the right warehouse construction contractor is one of the most important decisions in the planning process. An experienced contractor can coordinate labor, materials, equipment, subcontractors, and construction activities more effectively.
Before finalizing a contractor, review their previous projects, technical capabilities, construction experience, and quality control procedures.
Discuss the following details before signing an agreement:
- Complete scope of construction work
- Estimated project completion schedule
- Material specifications and quality standards
- Labor and equipment arrangements
- Payment milestones and contractual terms
- Safety procedures and site supervision
- Warranty provisions and defect resolution
A clear written agreement helps both parties understand their responsibilities and reduces the possibility of misunderstandings during construction.
7. Focus on Structural Quality and Foundation Work
The foundation and structural framework determine the stability, strength, and durability of a warehouse. These elements must be designed according to site conditions, building loads, and the intended use of the facility.
A geotechnical investigation can help establish the soil’s bearing capacity and identify potential foundation challenges. Structural engineers can use this information to recommend suitable foundation and structural systems.
Depending on the project, warehouse construction may involve reinforced concrete structures, structural steel frameworks, or a combination of both.
Flooring is equally important, particularly when the warehouse will accommodate heavy machinery, pallet racks, or forklifts. The floor should be designed for the anticipated loads and operating conditions.
Using appropriate materials and following approved engineering specifications helps support long-term performance and reduces maintenance risks.
8. Plan Roofing, Flooring, Ventilation, and Utilities
Once the primary structure is planned, focus on the building components and systems that make the warehouse functional.
Roofing should provide reliable weather protection, while suitable insulation may help control indoor temperatures where required. Proper drainage systems can reduce the risk of water accumulation around the building.
Warehouse flooring must suit the expected traffic, equipment, and storage loads. Electrical installations should support lighting, machinery, security systems, and other operational requirements.
Ventilation and natural lighting can improve working conditions when incorporated appropriately into the design. Depending on the stored materials and warehouse activities, additional fire protection, smoke detection, and specialized ventilation systems may be necessary.
Planning these elements early helps prevent installation conflicts and costly changes during the construction stage.
9. Monitor Construction Progress and Quality
Effective project management helps ensure that warehouse construction progresses according to the approved plans, budget, and schedule.
Establish a construction timeline covering site preparation, foundation work, structural installation, roofing, flooring, utilities, and finishing activities.
Conduct regular site inspections to monitor workmanship, material quality, safety practices, and progress against milestones.
Maintain communication between the contractor, architect, structural engineer, and project owner. Address delays or technical issues promptly instead of allowing them to affect subsequent construction stages.
Proper documentation, quality checks, and progress reports improve accountability and help identify potential problems before they become expensive.
10. Complete Final Inspections Before Handover
Before using the warehouse, carry out a detailed inspection to verify that the completed facility meets the approved design and applicable requirements.
Check structural elements, roofing, flooring, drainage, electrical installations, doors, loading bays, and safety systems. Confirm that required inspections and approvals have been completed.
Test essential equipment and ensure that emergency exits, fire protection arrangements, and other safety provisions are ready for use.
Prepare a handover checklist covering outstanding work, defects, warranties, maintenance information, and relevant project documents.
A systematic handover process helps ensure that the warehouse is ready for its intended operations.
Key Highlights of Warehouse Construction Planning
- Define storage capacity and operational requirements before designing the facility.
- Select a suitable location with appropriate access and land-use permissions.
- Prepare a detailed construction budget with a contingency reserve.
- Choose an efficient layout that supports safe movement and storage.
- Work with qualified architects, engineers, and experienced contractors.
- Prioritise foundation quality, structural safety, and suitable flooring.
- Obtain applicable approvals before starting construction.
- Monitor construction progress, quality, costs, and deadlines.
- Complete inspections and documentation before occupying the warehouse.
Conclusion
Planning a warehouse construction project requires a structured approach, from selecting the right site to completing the final handover. Careful budgeting, efficient design, regulatory compliance, quality materials, and professional project management can help create a warehouse that supports business operations for years to come.
Whether you are planning a small storage facility, a large distribution centre, or an industrial warehouse, partnering with an experienced construction company can make the process more organised and efficient.
For businesses exploring warehouse construction in Navi Mumbai and surrounding industrial areas, Infinity Infra and Realtors can be considered for industrial and civil construction requirements. Evaluate your project specifications, discuss your construction objectives, and develop a plan suited to your operational needs and budget.
Frequently Asked Questions (FAQs)
1. What are the first steps in planning a warehouse construction project?
Start by defining your storage requirements, selecting a suitable location, preparing a budget, and consulting qualified architects and engineers. You should also identify the permissions required before construction begins.
2. What factors affect warehouse construction costs?
Warehouse size, location, soil conditions, structural design, material selection, flooring specifications, electrical systems, labour costs, and statutory requirements can all influence the total construction cost.
3. How can I choose the right warehouse construction contractor?
Review the contractor’s experience, previous projects, technical capabilities, quality standards, safety procedures, project timeline, and written quotation before making a decision.
4. Why is warehouse layout planning important?
An efficient layout improves storage capacity, supports smooth material movement, reduces operational delays, and helps maintain a safer working environment.
5. Why should I hire a professional warehouse construction company?
Professional construction teams can help coordinate design, structural work, materials, labour, quality checks, and project schedules while ensuring that the work follows applicable requirements.